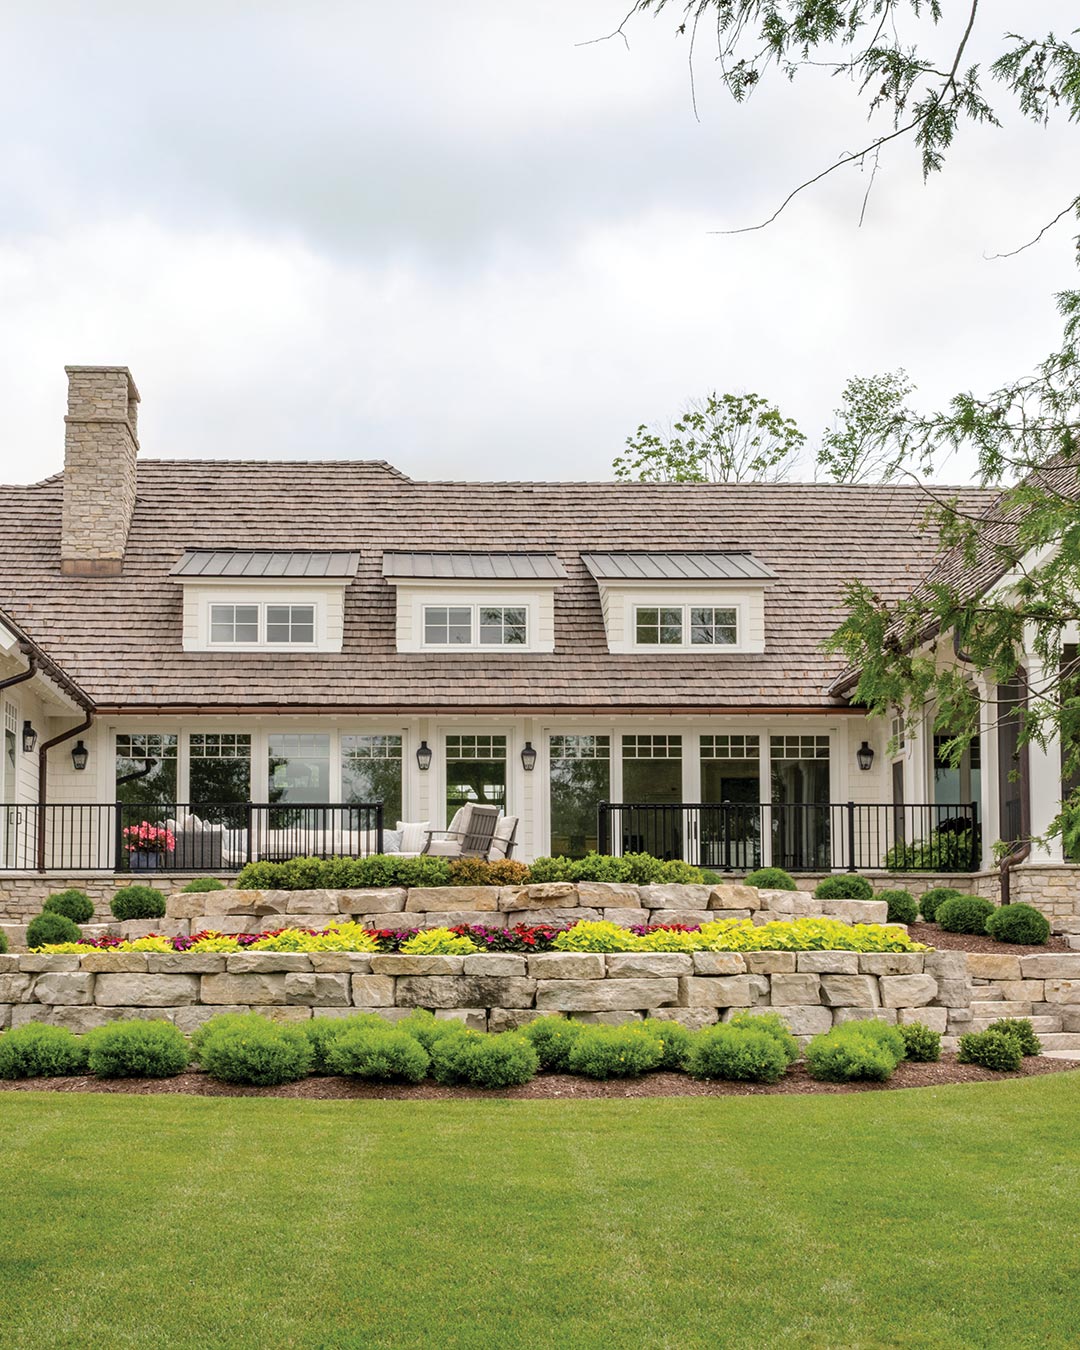
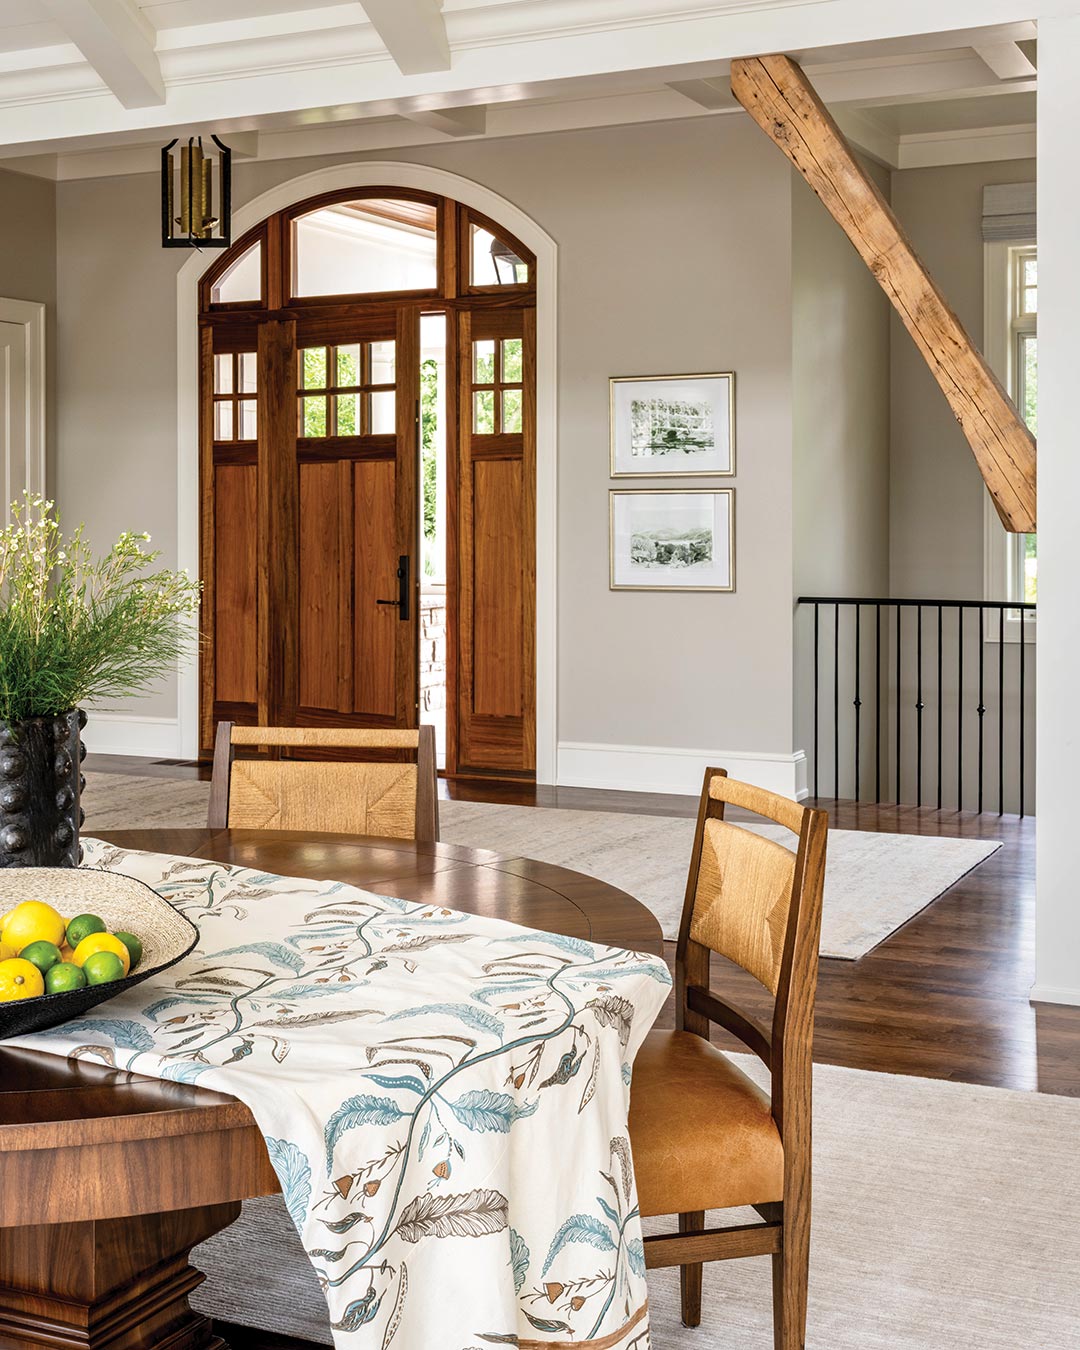
When lake views and a countryside setting surround your home, it’s a good idea to embrace that beauty in your décor—which is something interior designer Emily Winters of Peabody’s Interiors understands well. Brought on to design a secondary home on Wisconsin’s Elkhart Lake, she took the clients’ request for a functional, serene space fit for entertaining and ran with it.
“They have a huge extended family, and they seem to be the place where everybody gathers,” says Emily of homeowners Cari and Pete Ullrich. An open-concept great room and kitchen was the solution from the architects at Distinctive Design Studio, and the team at Peabody’s Interiors moved in with materials that embraced both practicality and the spirit of the home’s surroundings.

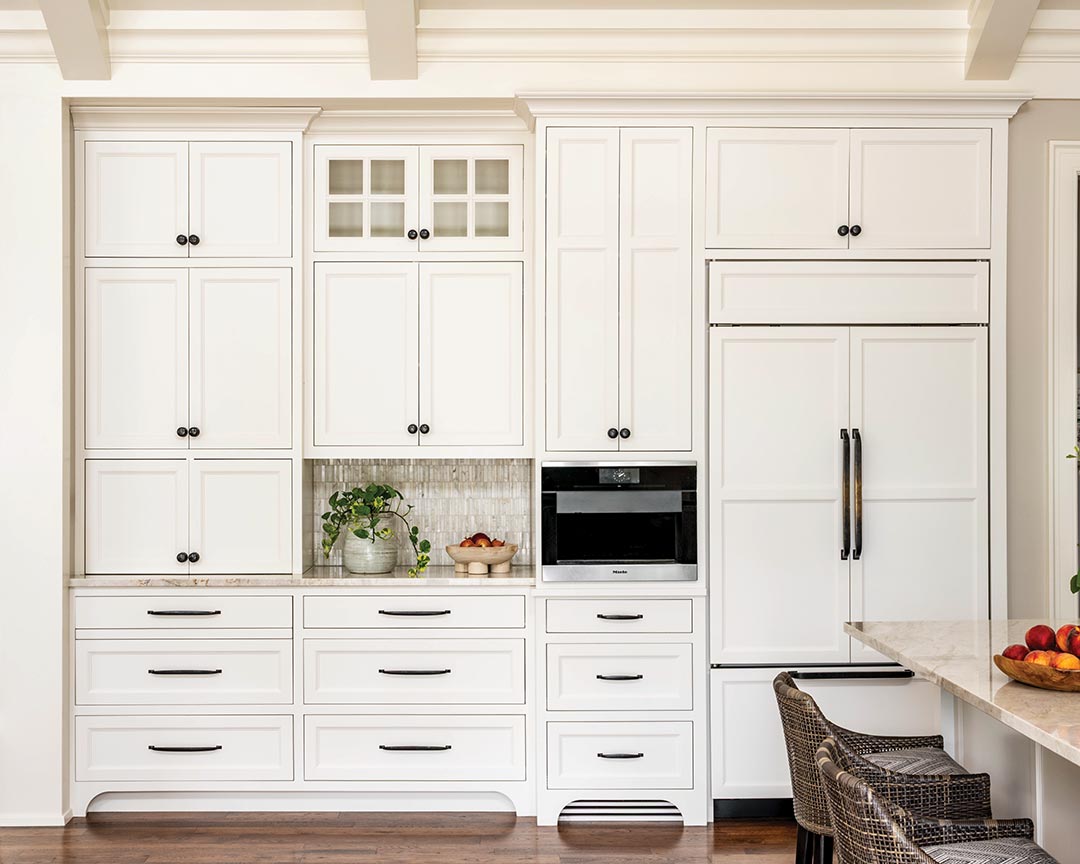
Bridging the gap between the kitchen and dining area is a wall of cabinetry and appliances that provides an attractive solution to storage and organization concerns. A convenient spot for stashing dishes and kitchen supplies, the feature is complete with a niche just the right size for preparing a cup of coffee.
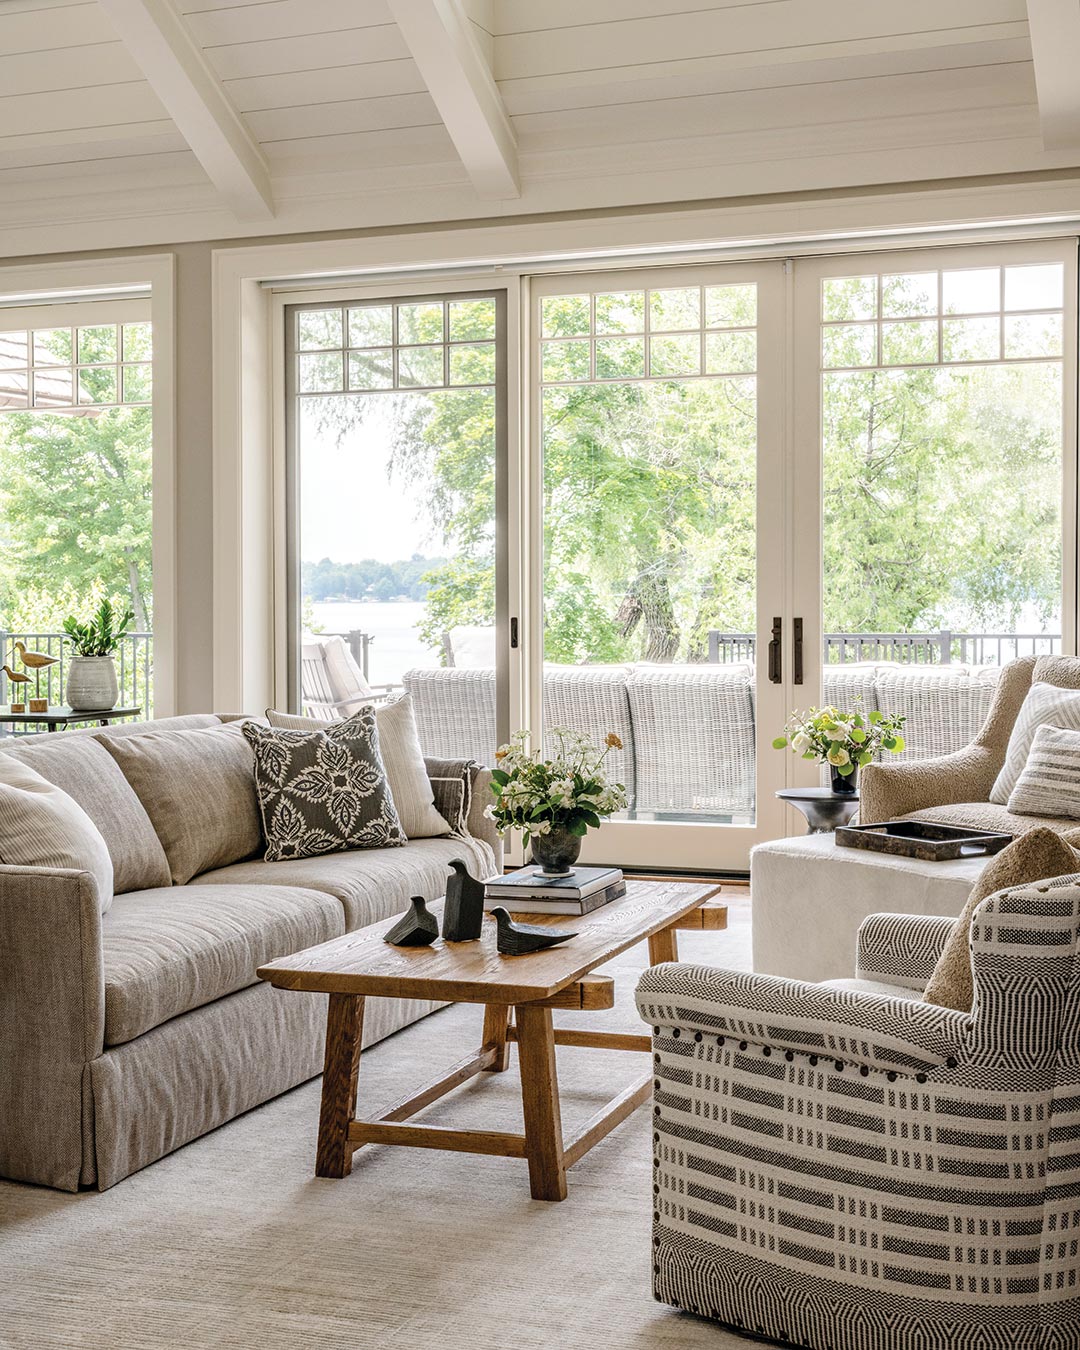
“We took a lot of our cues from the fact that this house is on a lake,” Emily says. A local reclaiming specialist provided beams from a Wisconsin barn for the trusses in the great room, and native stone faces the fireplace as well as the home’s exterior.
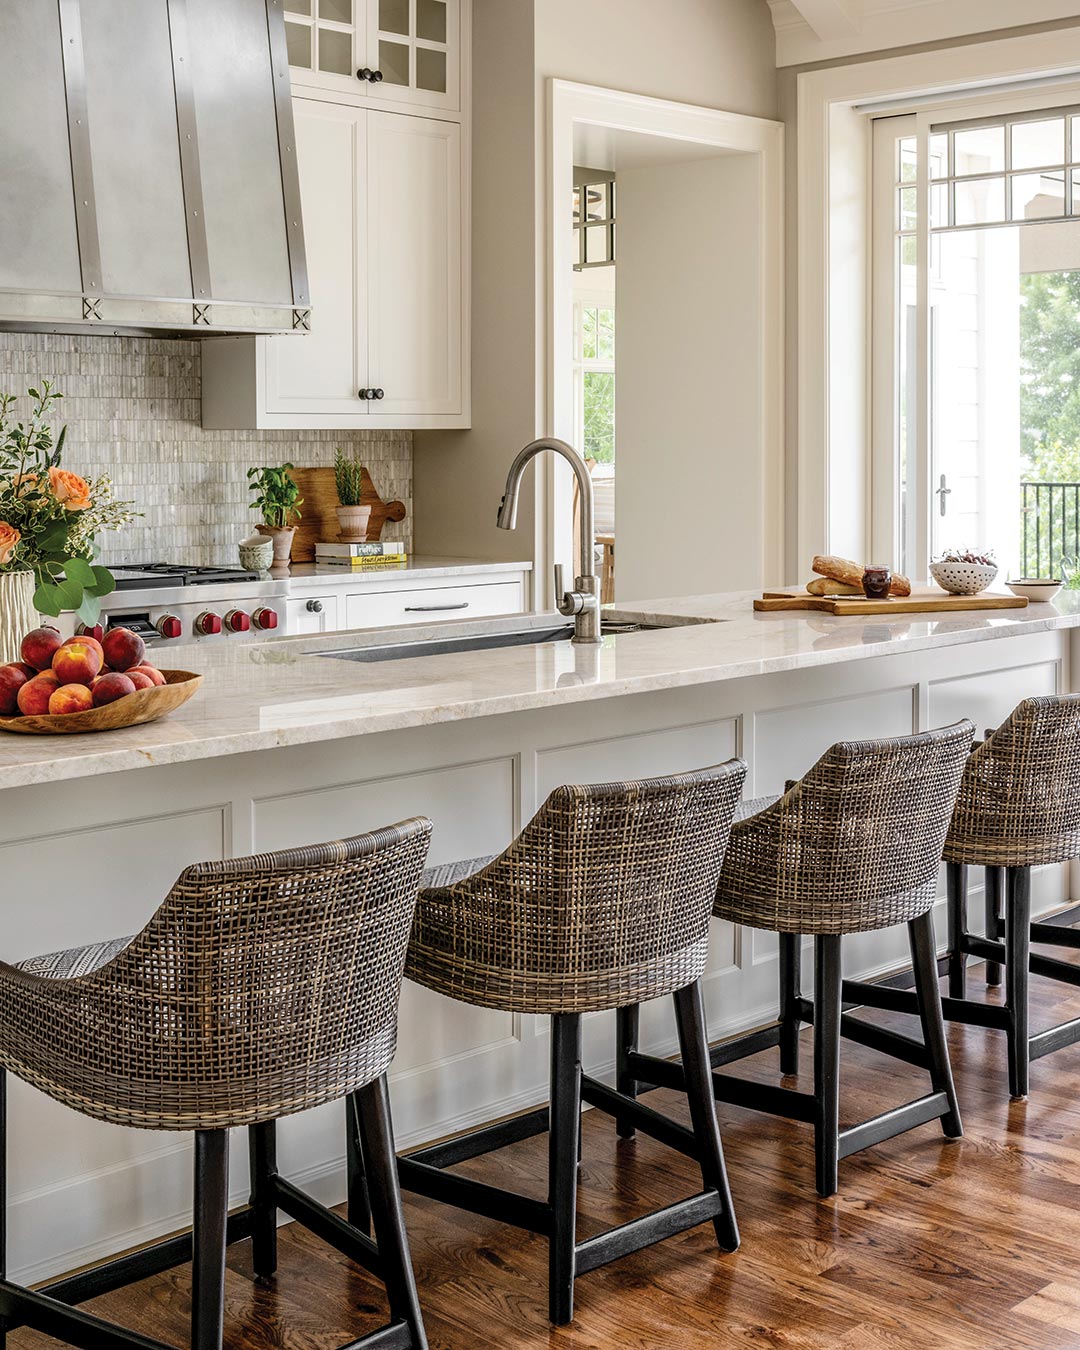
For the kitchen, Emily approached a local artisan for the range hood, and the focal point sits above an island built for gathering, as indoor-outdoor barstools create a worry-free transition from the lake to lunchtime. Considering the sleek lines and white-heavy palette of the space, Emily says, “We needed another layer of texture to keep it from feeling too clean and perfect.” Her solution was a mosaic-style backsplash of custom marble tile from Ann Sacks, a feature that added interest without disrupting the design’s flow.

With such an emphasis on open gatherings, the Ullrichs needed a cozy space for quiet nights, and the team created one just beyond the kitchen, made inviting with patterned textiles, tongue-and-groove paneling, and exposed trusses. “Sometimes, when you have a small room and a super tall ceiling, it loses its coziness,” Emily says. “So, we brought those exposed trusses in to have the best of both worlds.”
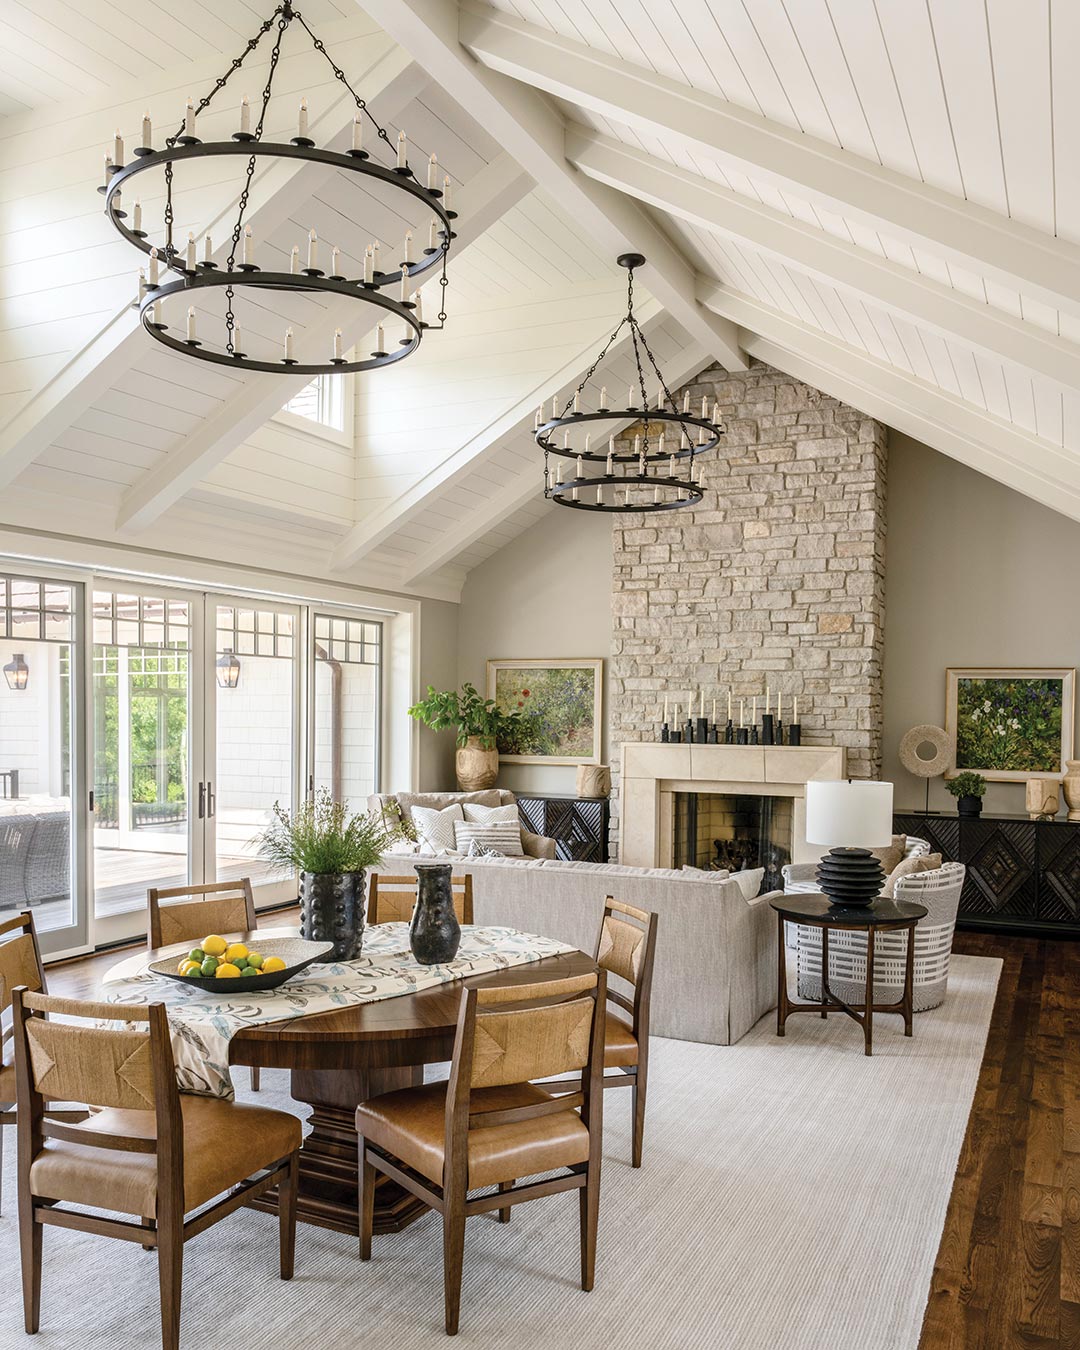
In the great room, natural textiles and layers of texture encourage relaxation by the fire, with the softer elements finding balance in pieces such as the dark wood credenzas that flank the hearth. Created in Mexico City, the paired pieces feature hand-cut wood placed in a diamond design and serve, as Emily notes, as “a work of art.”
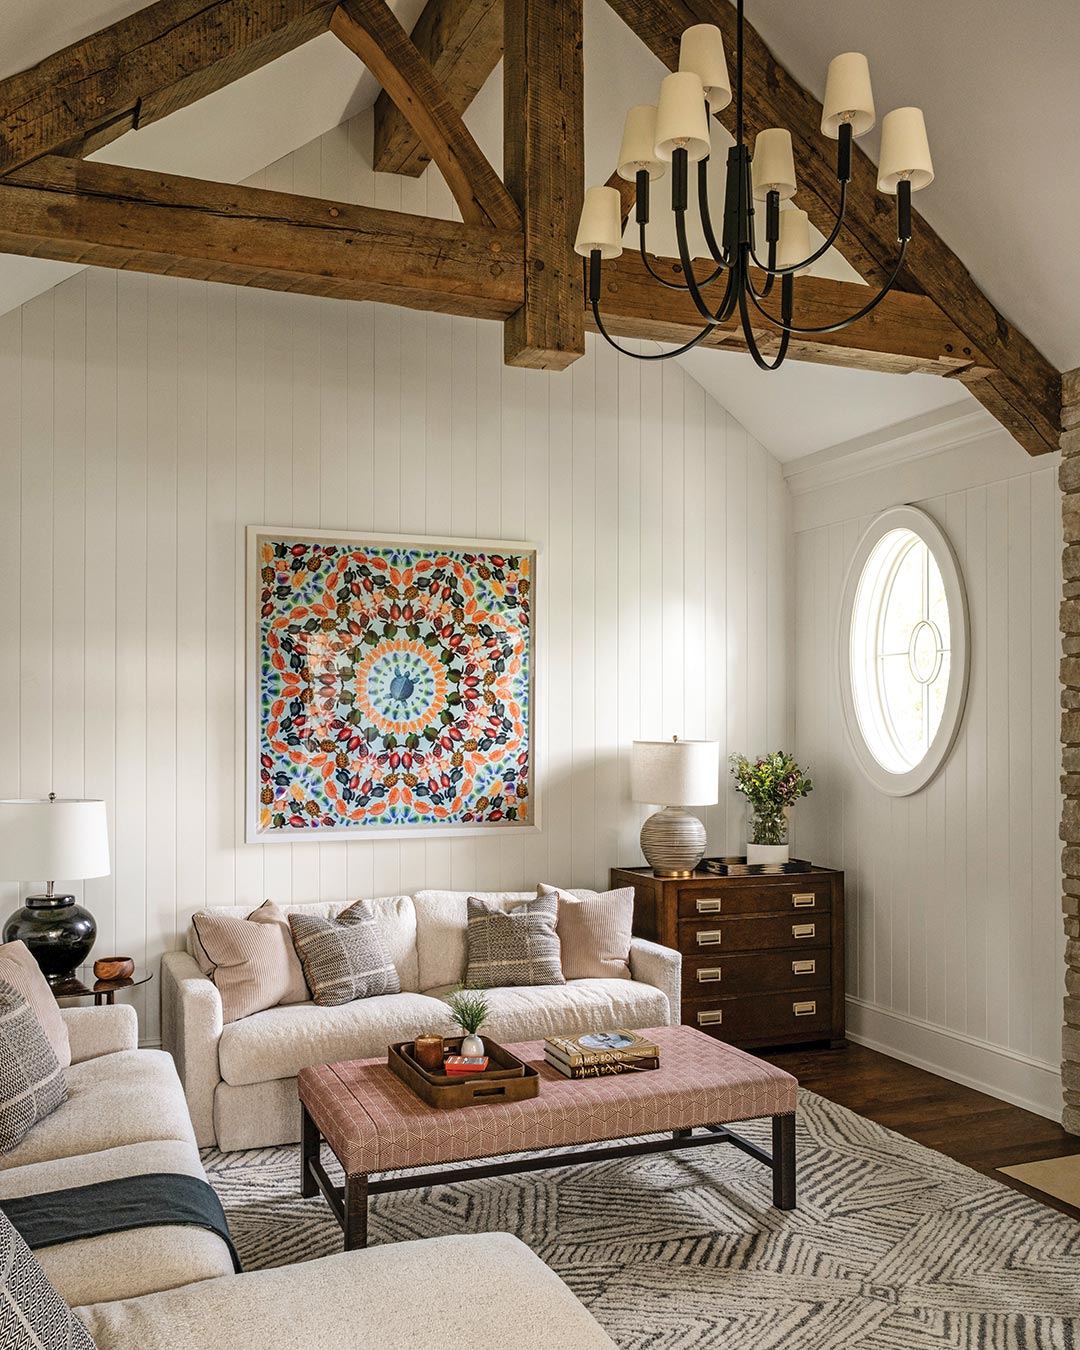
A kaleidoscopic print of technicolor turtles sourced from American art house Natural Curiosities adds personality to the den—one of many eye-catching pieces Emily selected for the home. “We have so many great artisans right here at our fingertips,” Emily says, and she made sure to pull from that resource throughout the project, including paintings by a Wisconsin plein air artist in the great room.
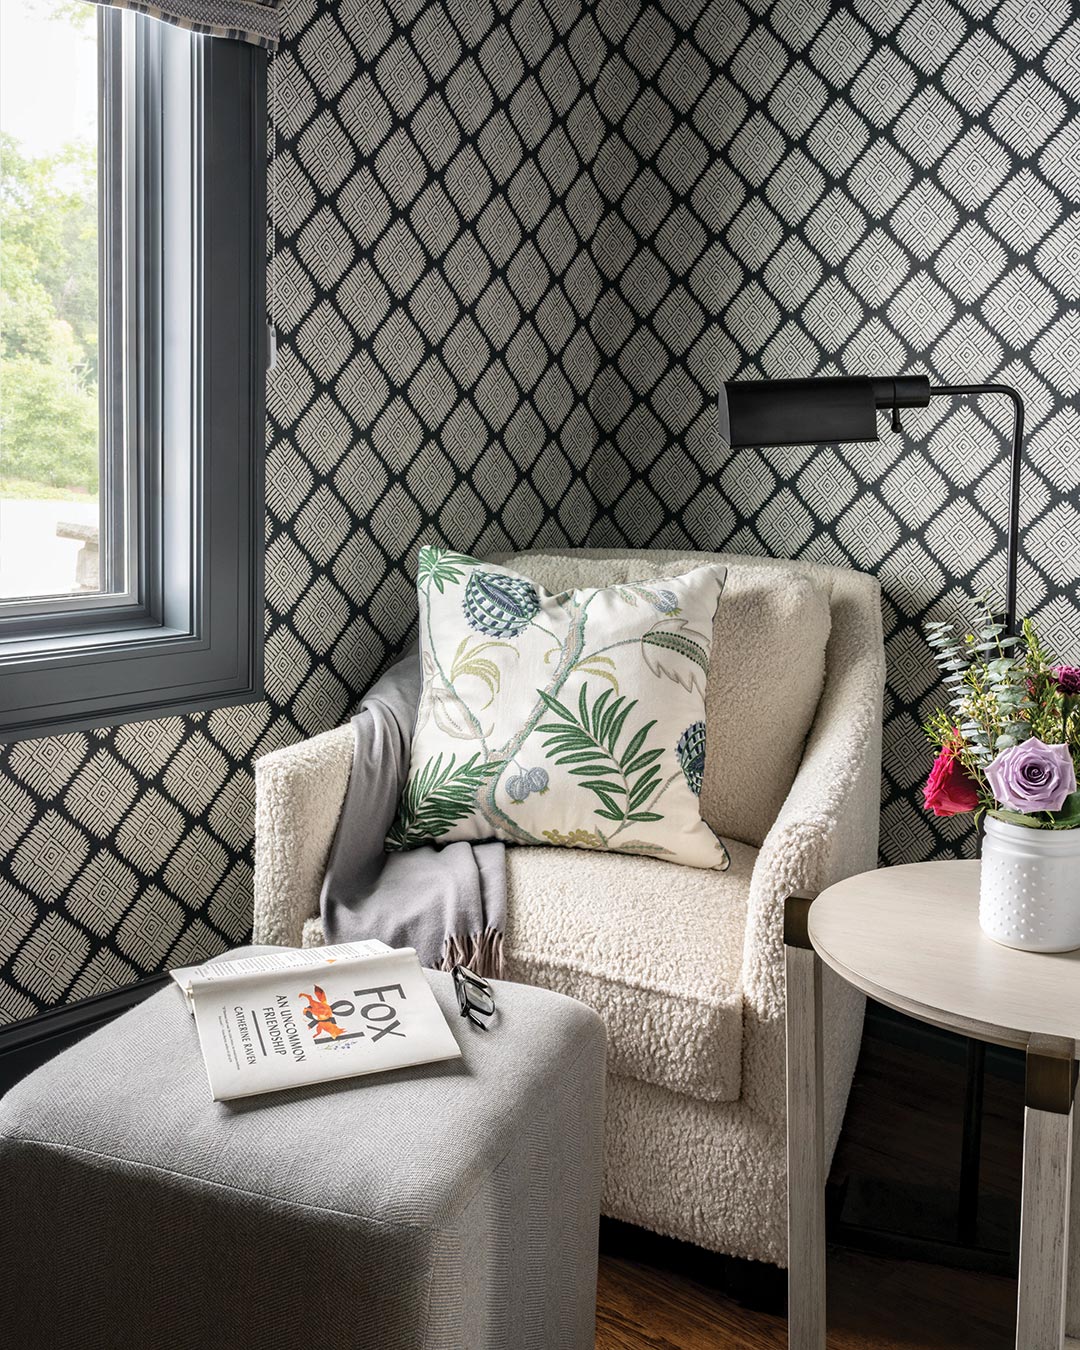
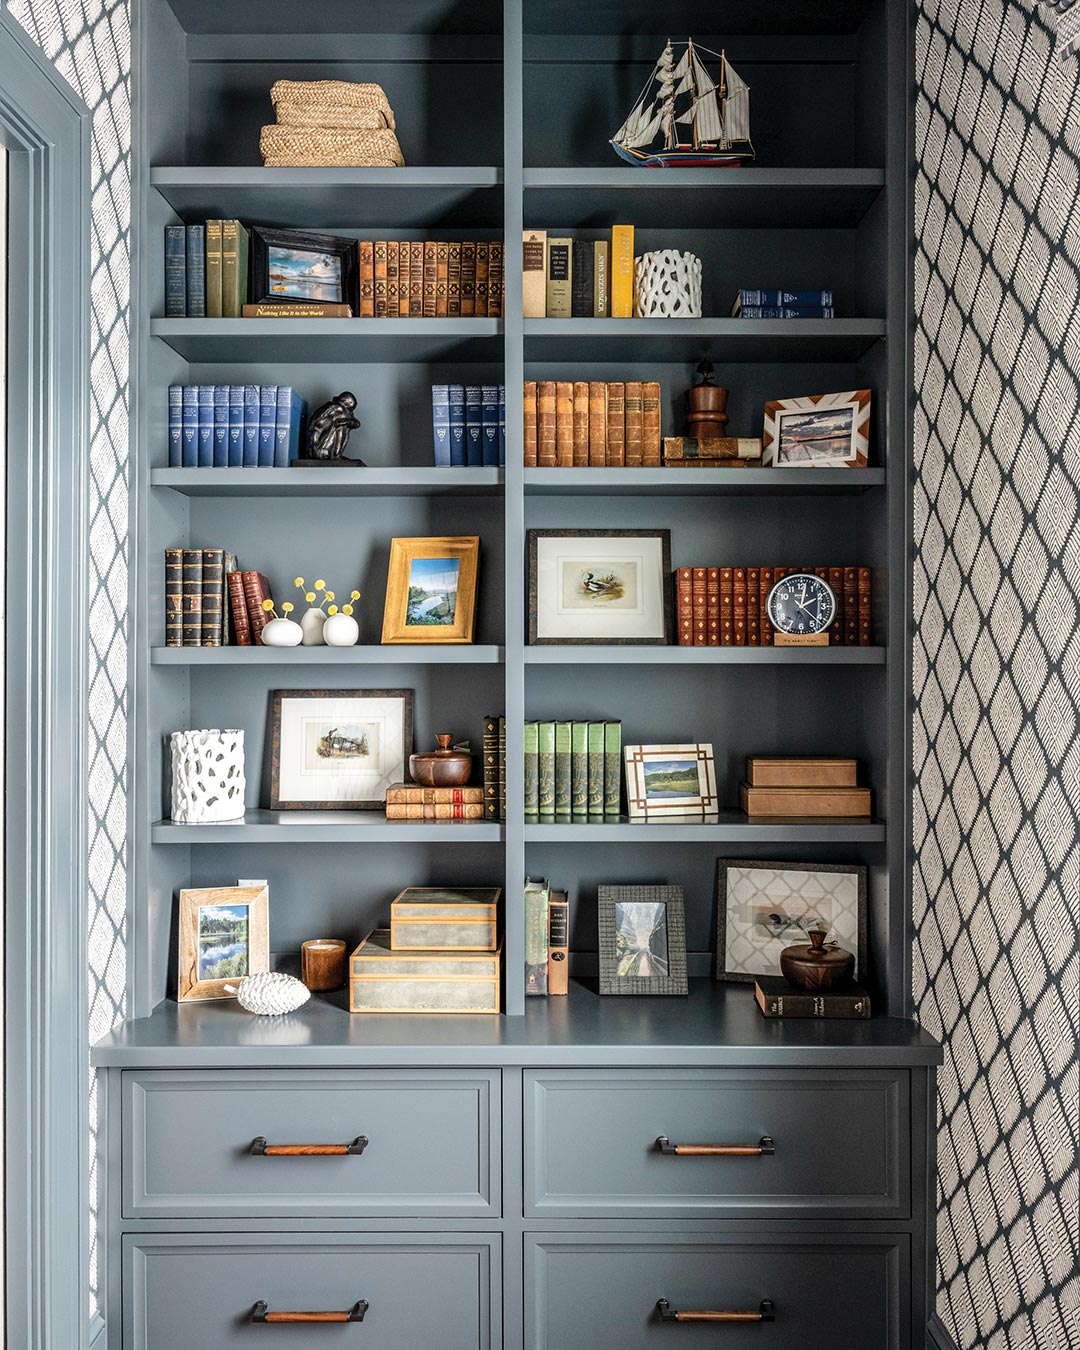
Despite the project’s focus on accommodating a crowd, the home offers a handful of cozy spots, including a small reading room with a big personality. Patterned wallpaper and built-ins painted a calming blue envelop the small-scale space in a relaxing ambience that makes lingering over one more chapter that much more enticing.
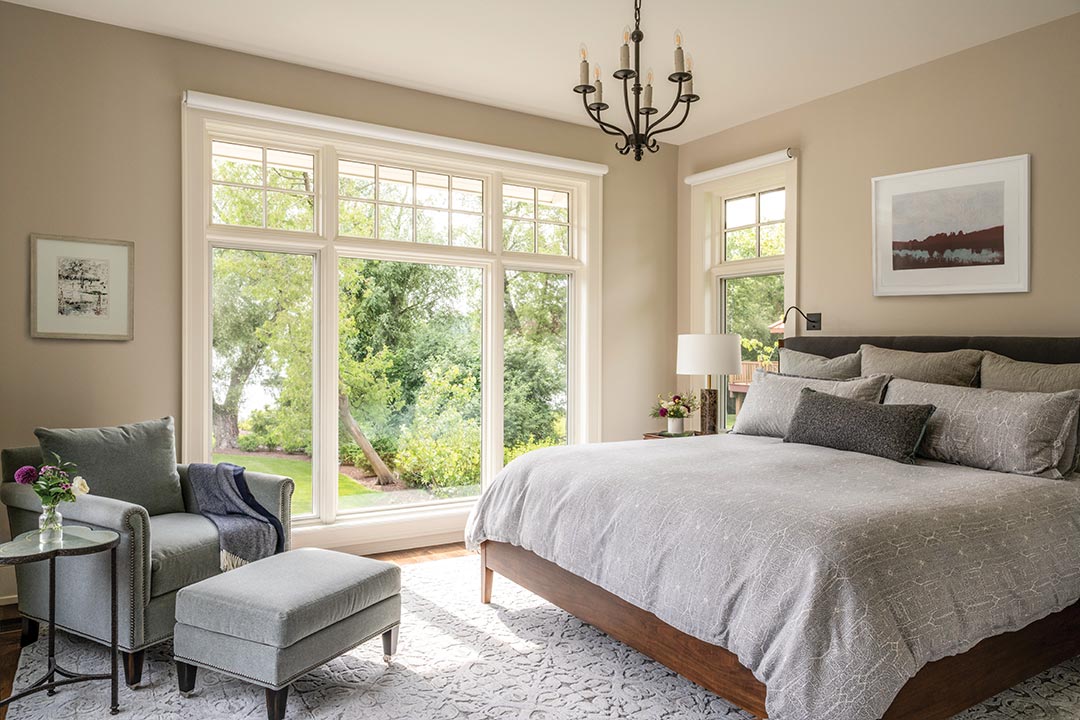
Another space designed as an inviting retreat, the primary bedroom took its cues from a rug that, while a favorite, wasn’t suited for high-traffic areas. “We decided this was the perfect spot to have a little bit of a luxurious rug,” Emily says. Serving as the foundation for a serene haven, it’s complemented by a lush patterned bedspread and a dark wood bed frame, all drenched in sunlight from the bank of windows on one wall.
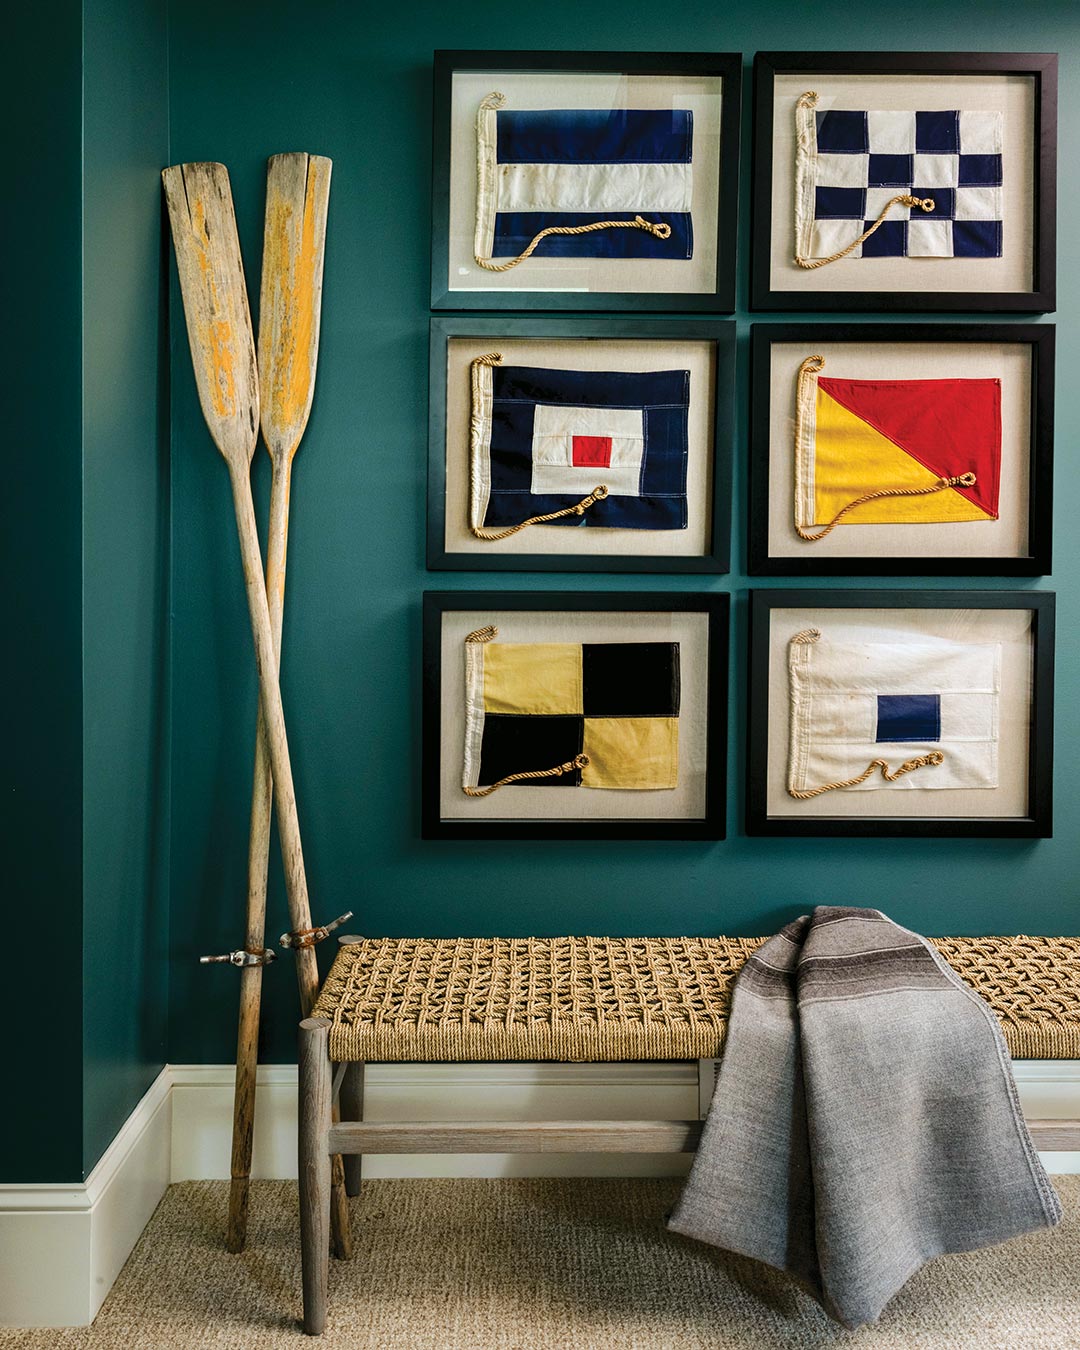
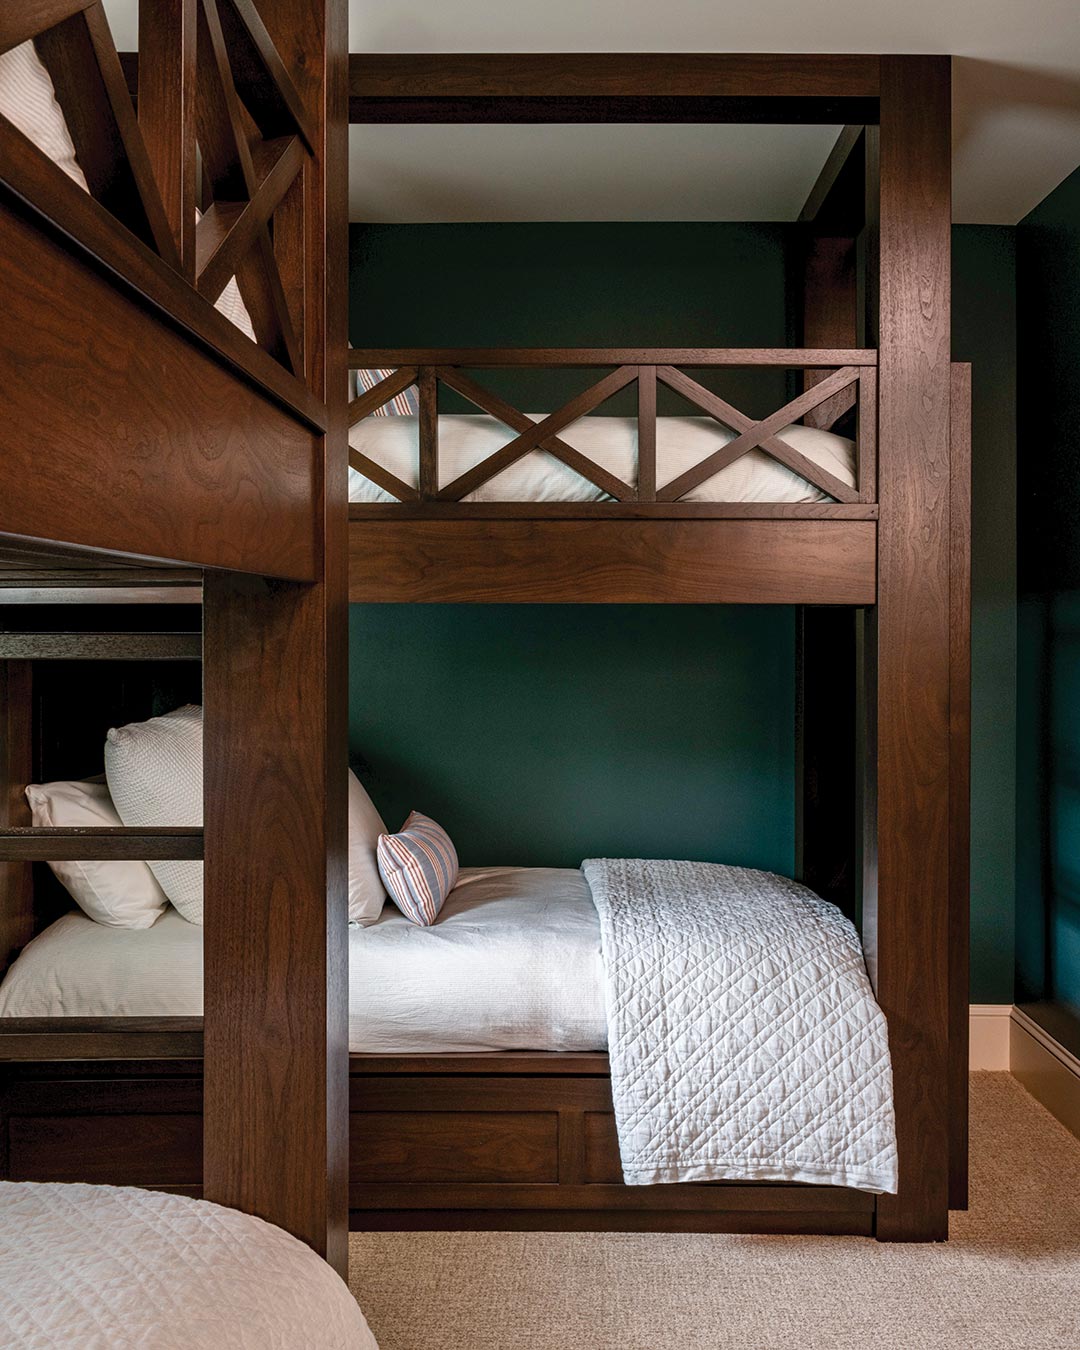
One of the few spaces in the home that embraces bold color, the bunkroom is a landing spot designed for summer sleepovers. Set against richly jewel-toned walls, framed vintage nautical flags and antique paddles provide a playful spirit and keep the lake in mind long after the sun goes down.

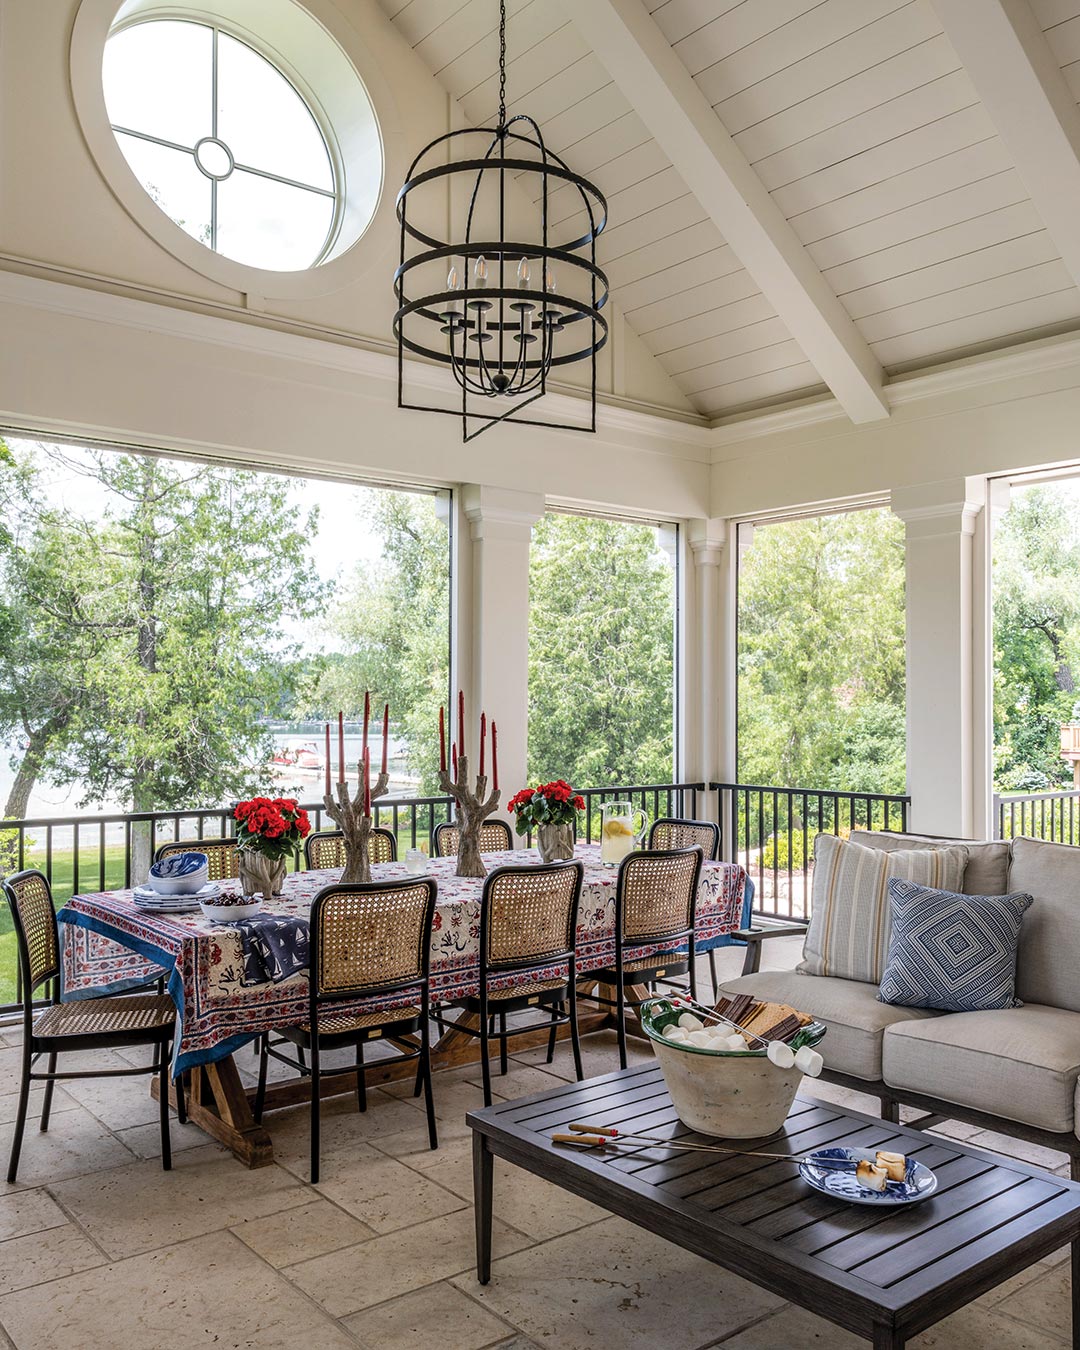
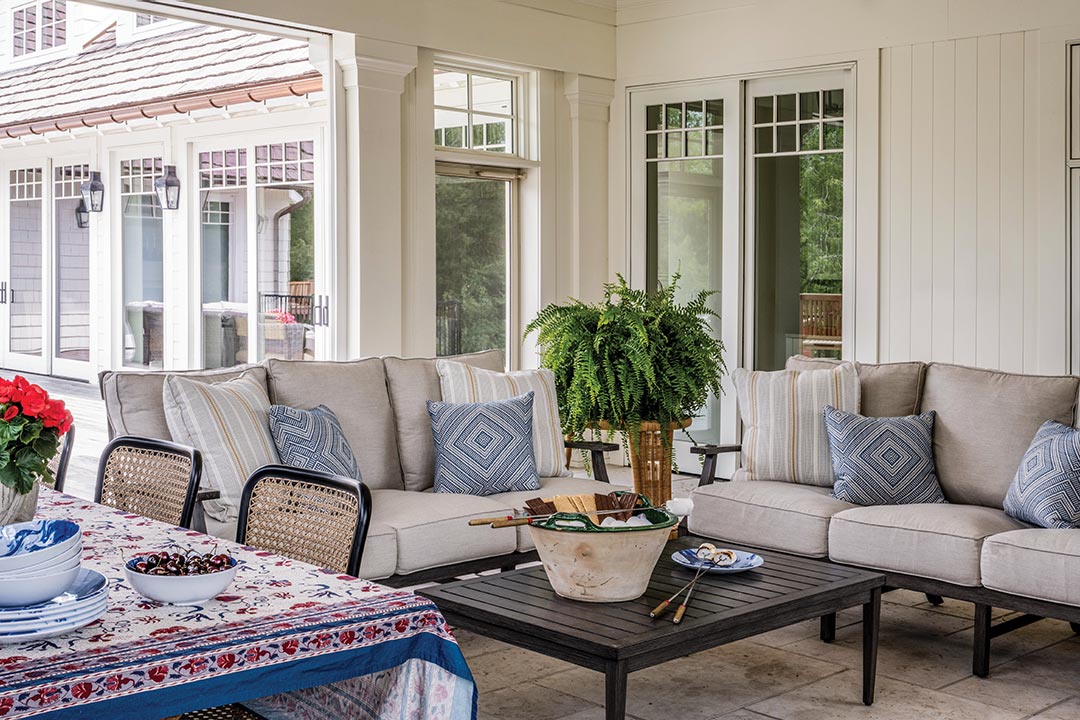
With the arrival of warmer weather, the Ullrichs and their guests take advantage of the outdoors, and the design accommodates that preference regardless of weather. A screened porch keeps the summer parties going rain or shine, and when the skies clear, the screens retract onto the outdoor patio, “so you can easily pass from the covered to the uncovered area,” Emily says.
Cast-concrete faux bois candelabras draw in the woodland backdrop, and indoor-outdoor dining chairs surround a table dressed in nautical-inspired blue-and-white linens. As in the rest of the home, the design choices bridge the gap between the interiors and the landscape beyond, encouraging homeowners and guests alike to follow the terrace that leads down to the lake and enjoy everything the land has to offer.